 Shops
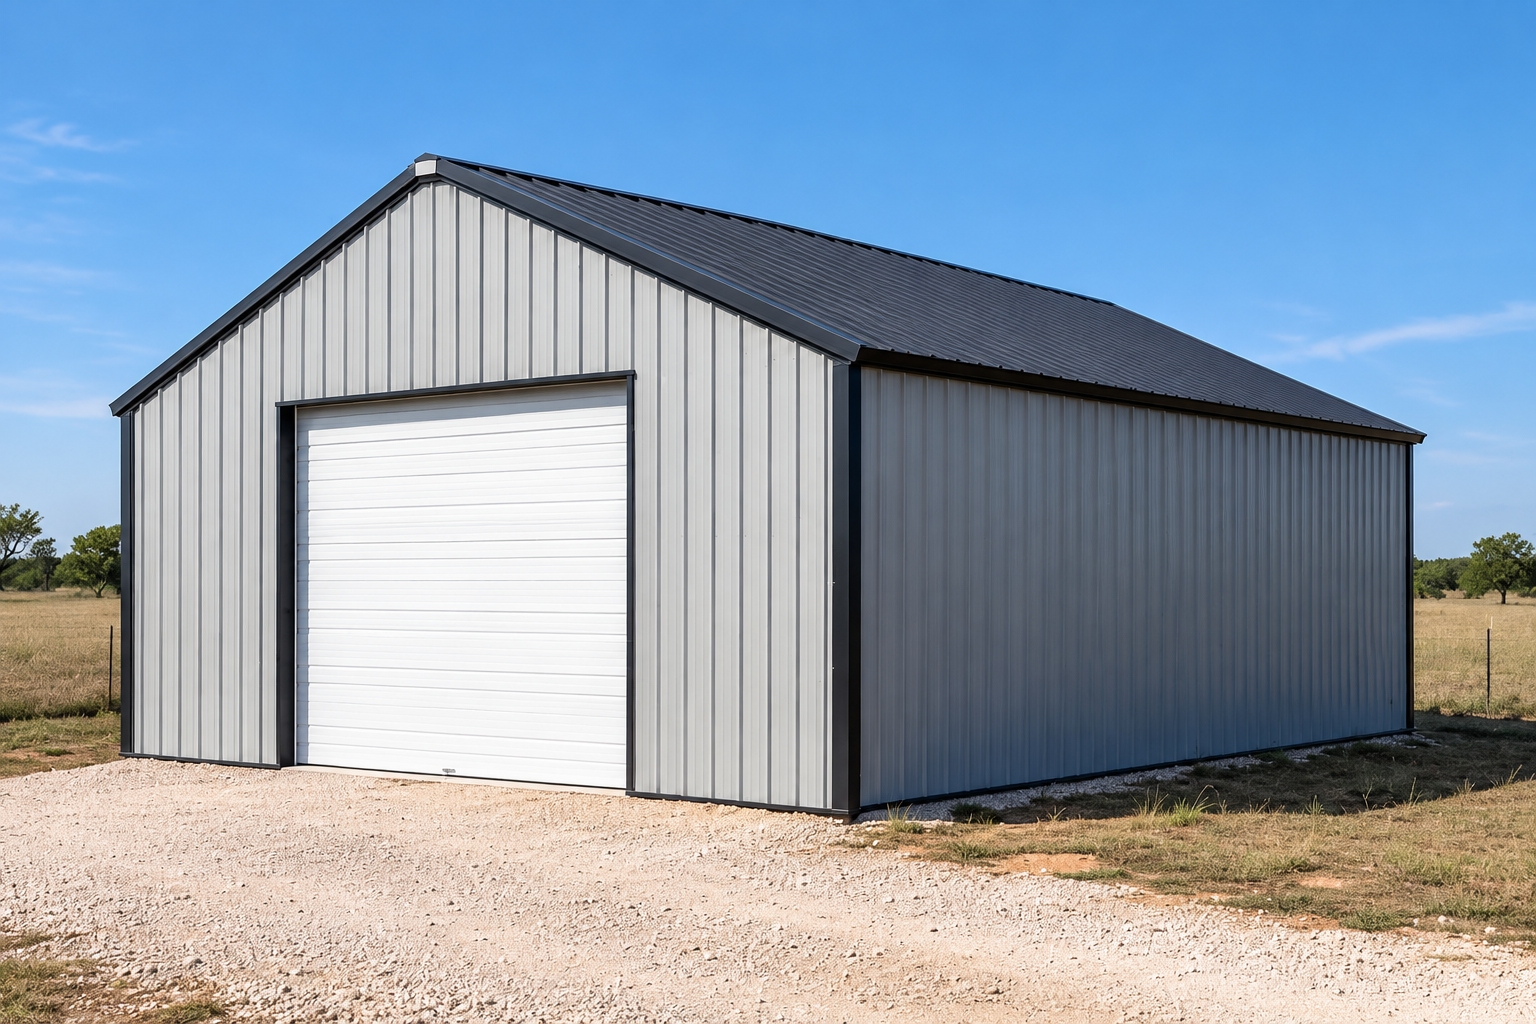
ShopsMODEL 01 / 20 × 30 FT600 SQ FT
The Ranch Workshop
A compact, practical workshop with a 10-foot roll-up door on the front.
ESTIMATED PROJECT BUDGET$28,700GENERAL ESTIMATE ONLY. CUSTOM BUILDS ARE PRICED TO YOUR SPECIFICATIONS.
Explore metal buildings, workshops, carports and custom homes. Compare exterior concepts and preliminary pricing, then request a custom quote.
EXPLORE BUILD PACKAGES ↗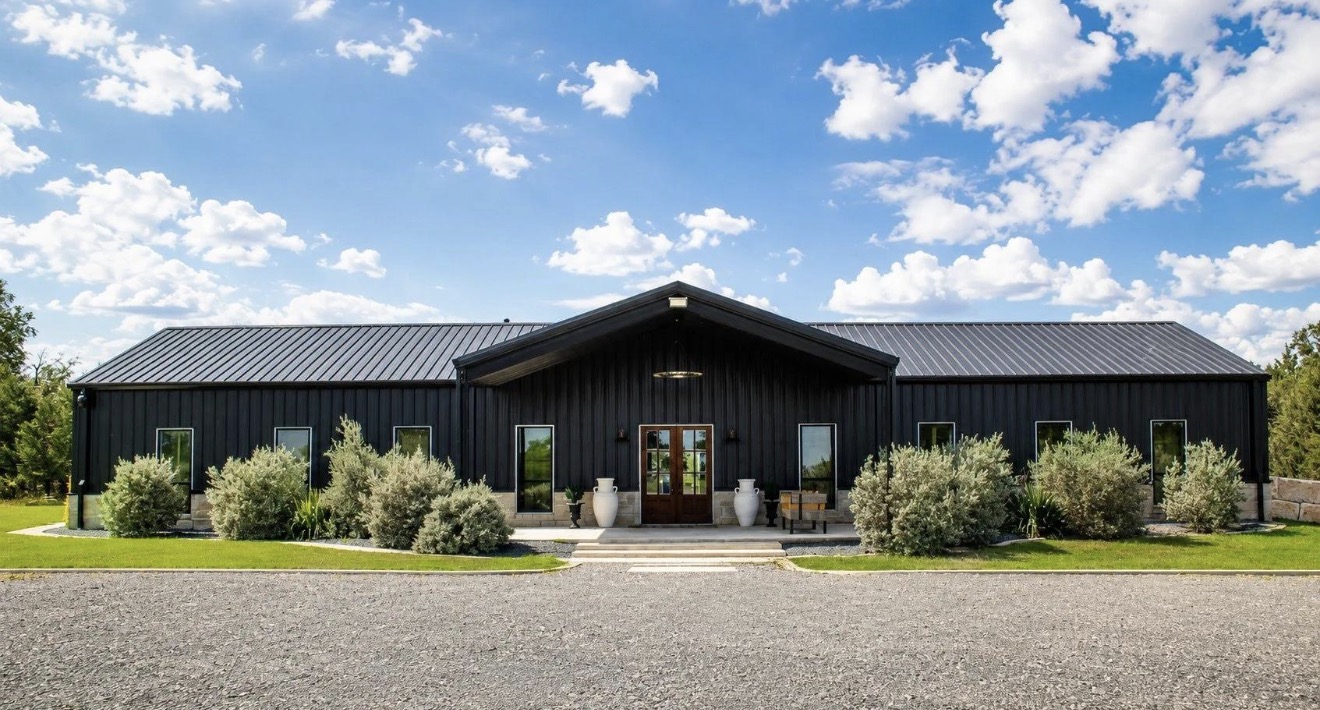
Transparent planning estimates. Custom dimensions, finishes, and features available.
ShopsA compact, practical workshop with a 10-foot roll-up door on the front.
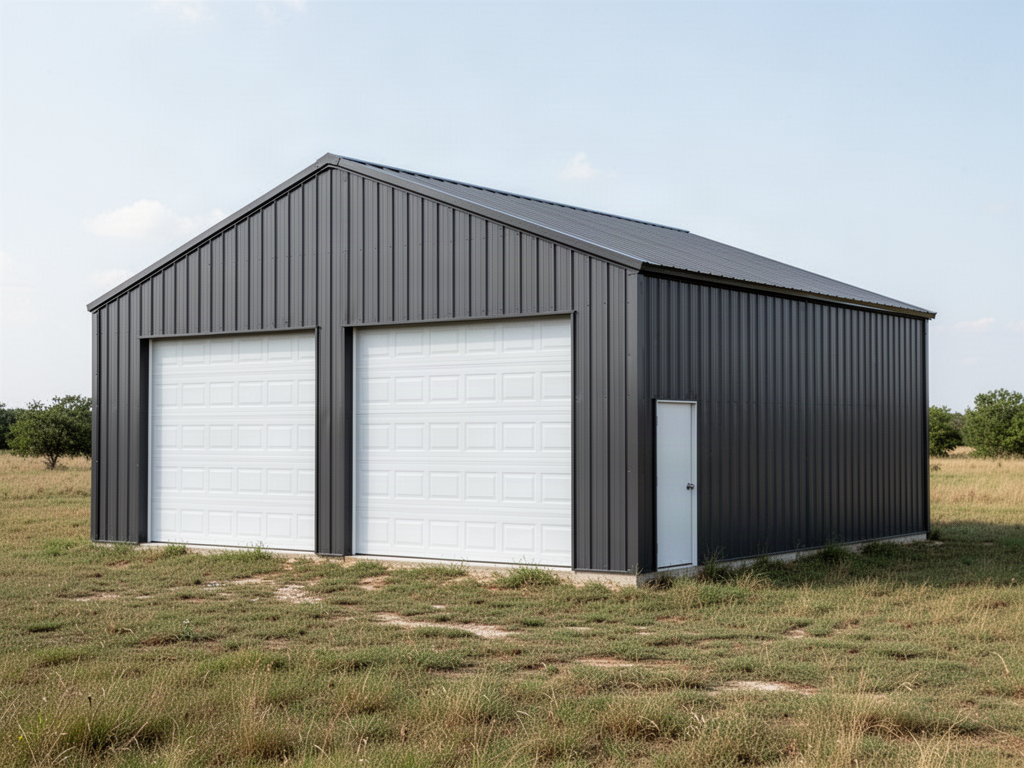 Garages
Room for two vehicles with space for storage and tools.
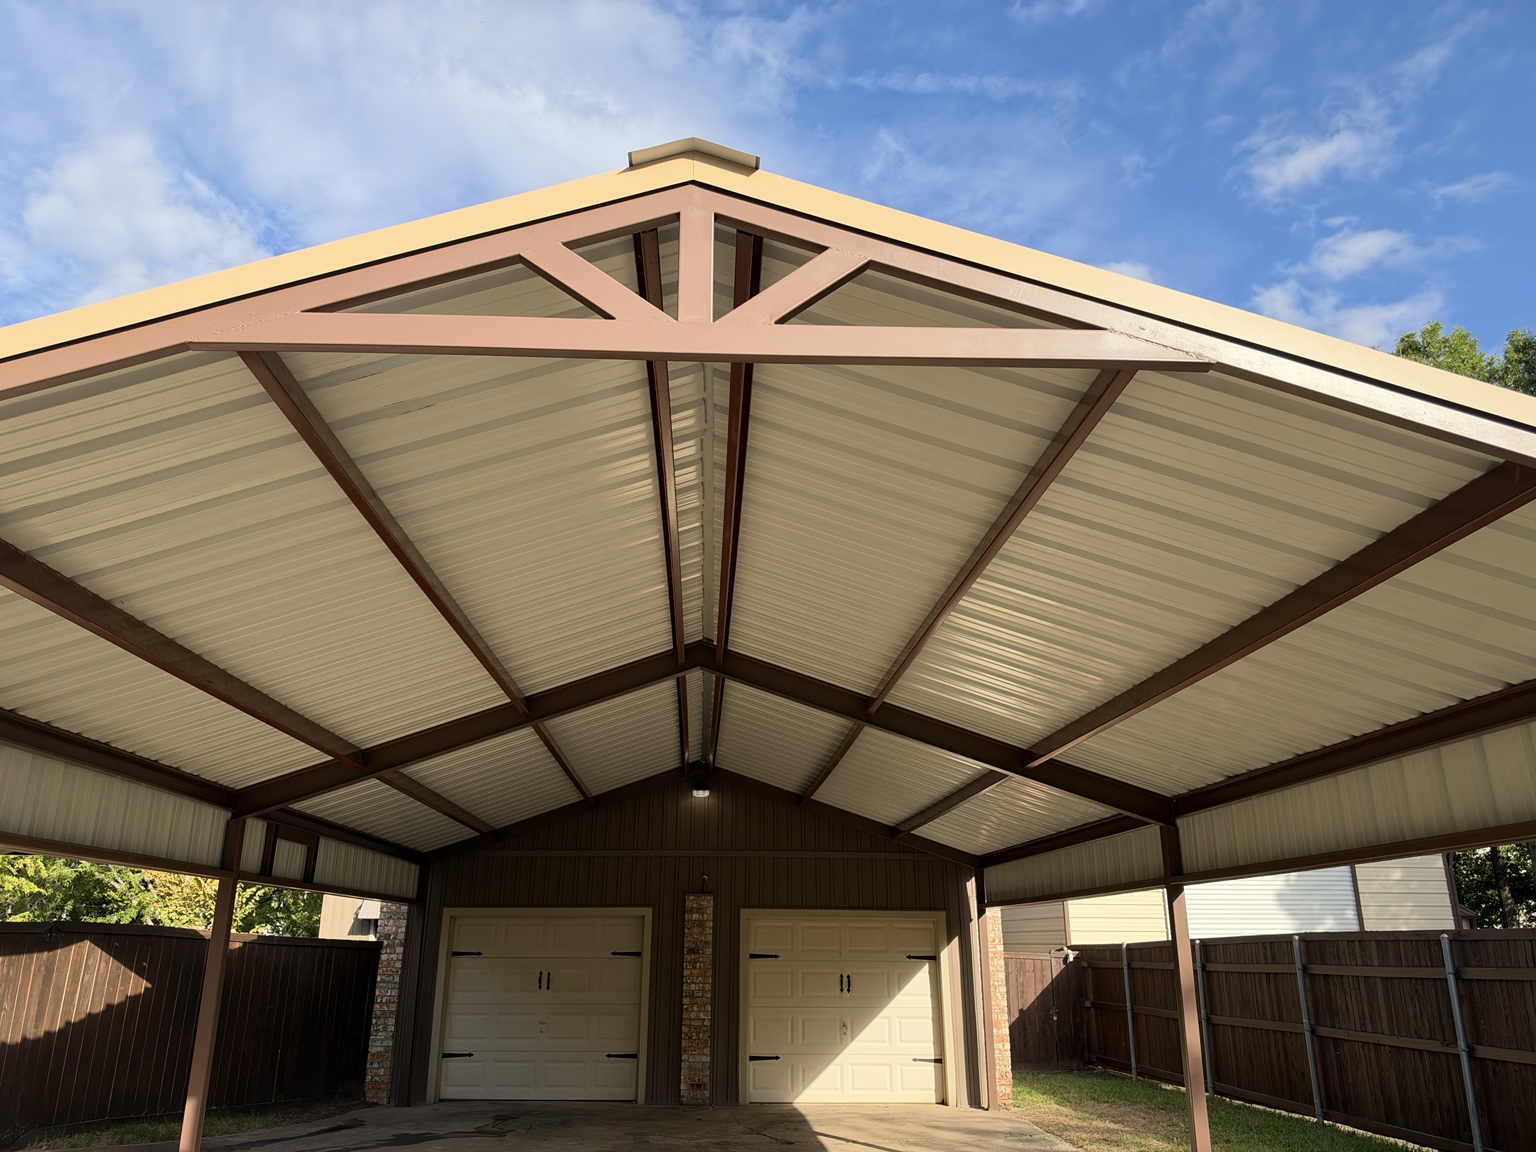 Carports
Wide-open covered parking for trucks, trailers, and equipment.
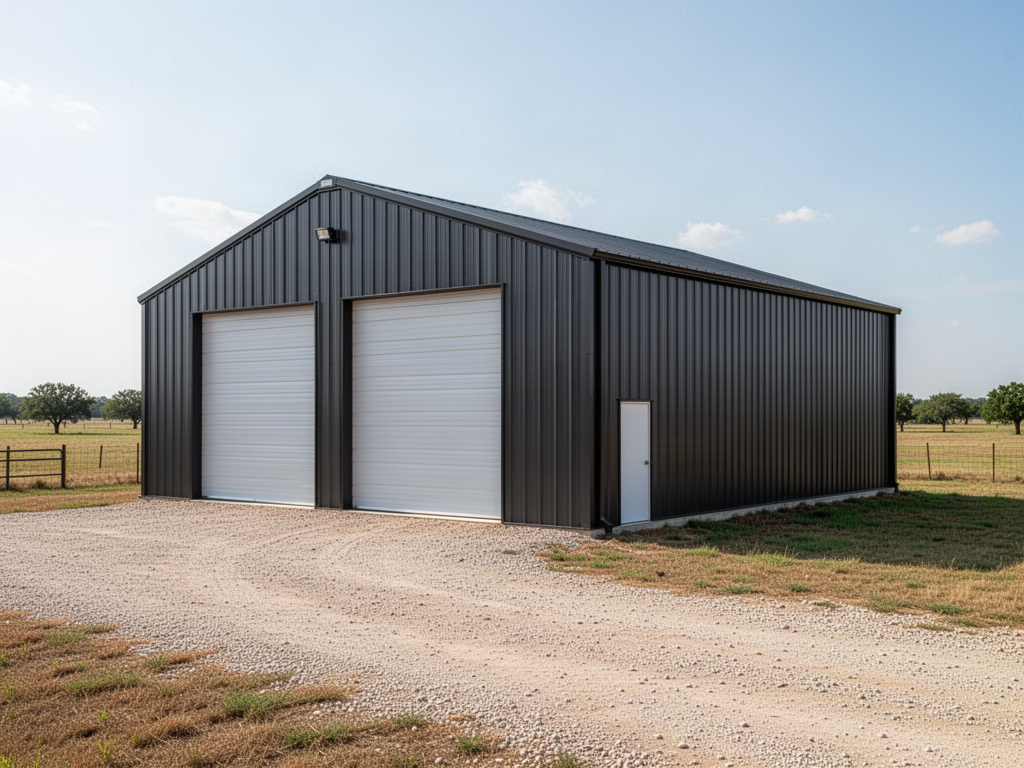 Shops
ShopsAn all-purpose metal building for hobby work, storage or business.
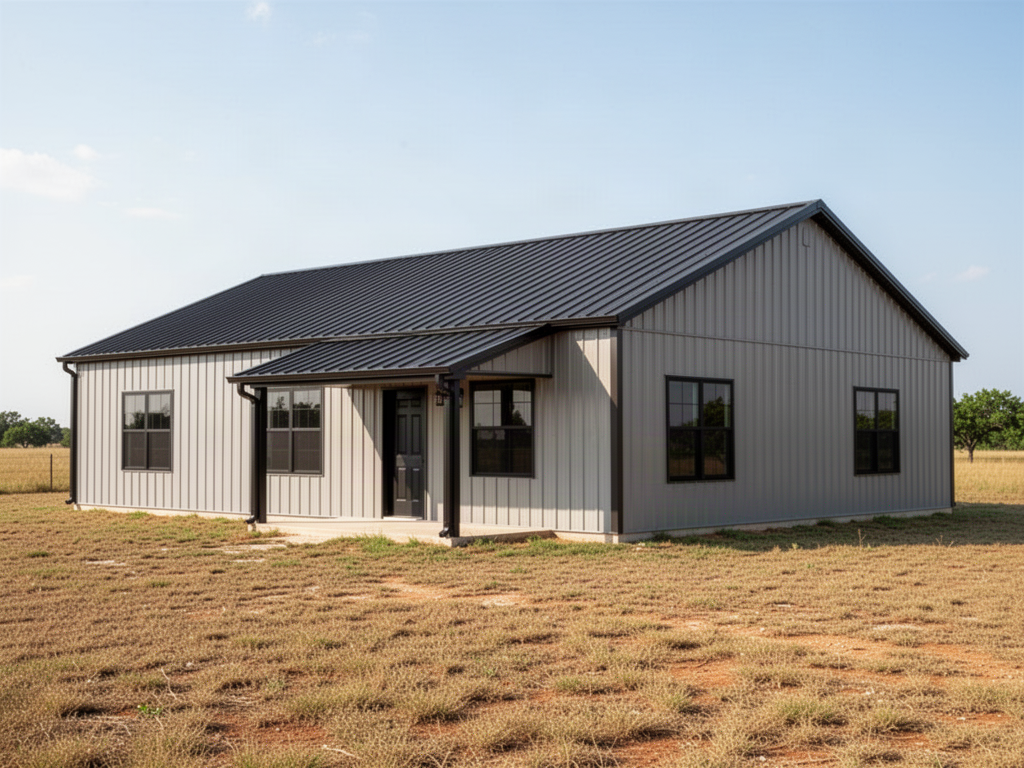 Barndominiums
A flexible barndominium concept with two bedrooms and an open living area.
HomesSpacious family living with a split-bedroom concept and covered entry.
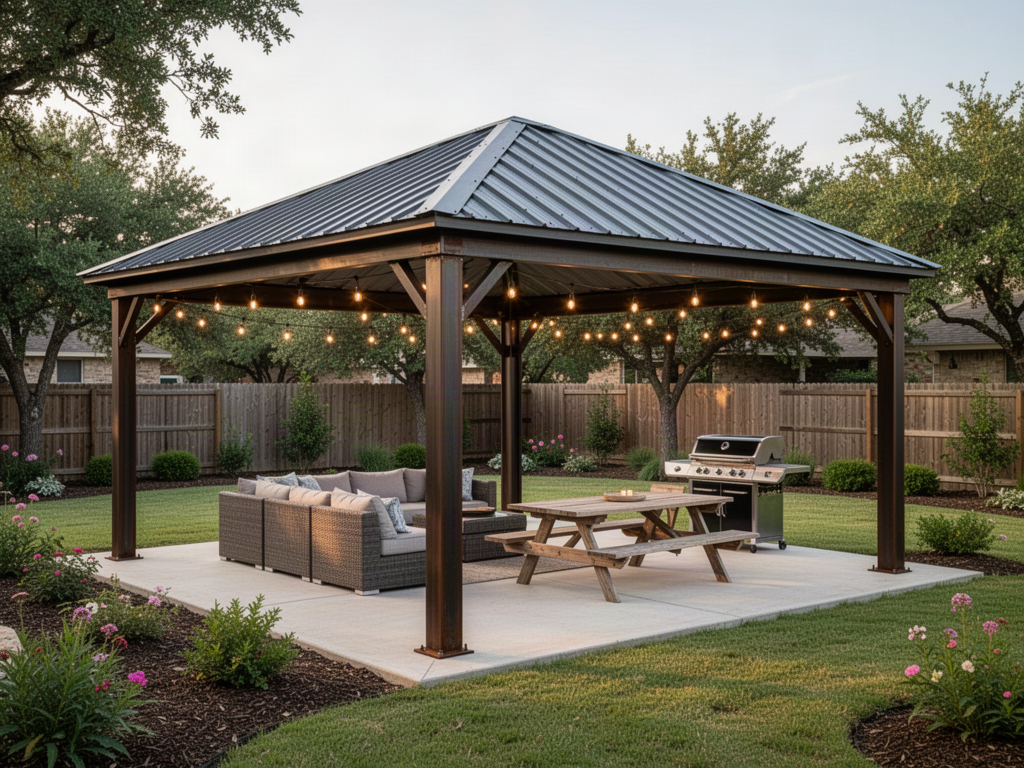 Outdoor Recreation
Open-air metal-roof outdoor living pavilion for seating, grilling and entertaining. Concrete pad allowance included.
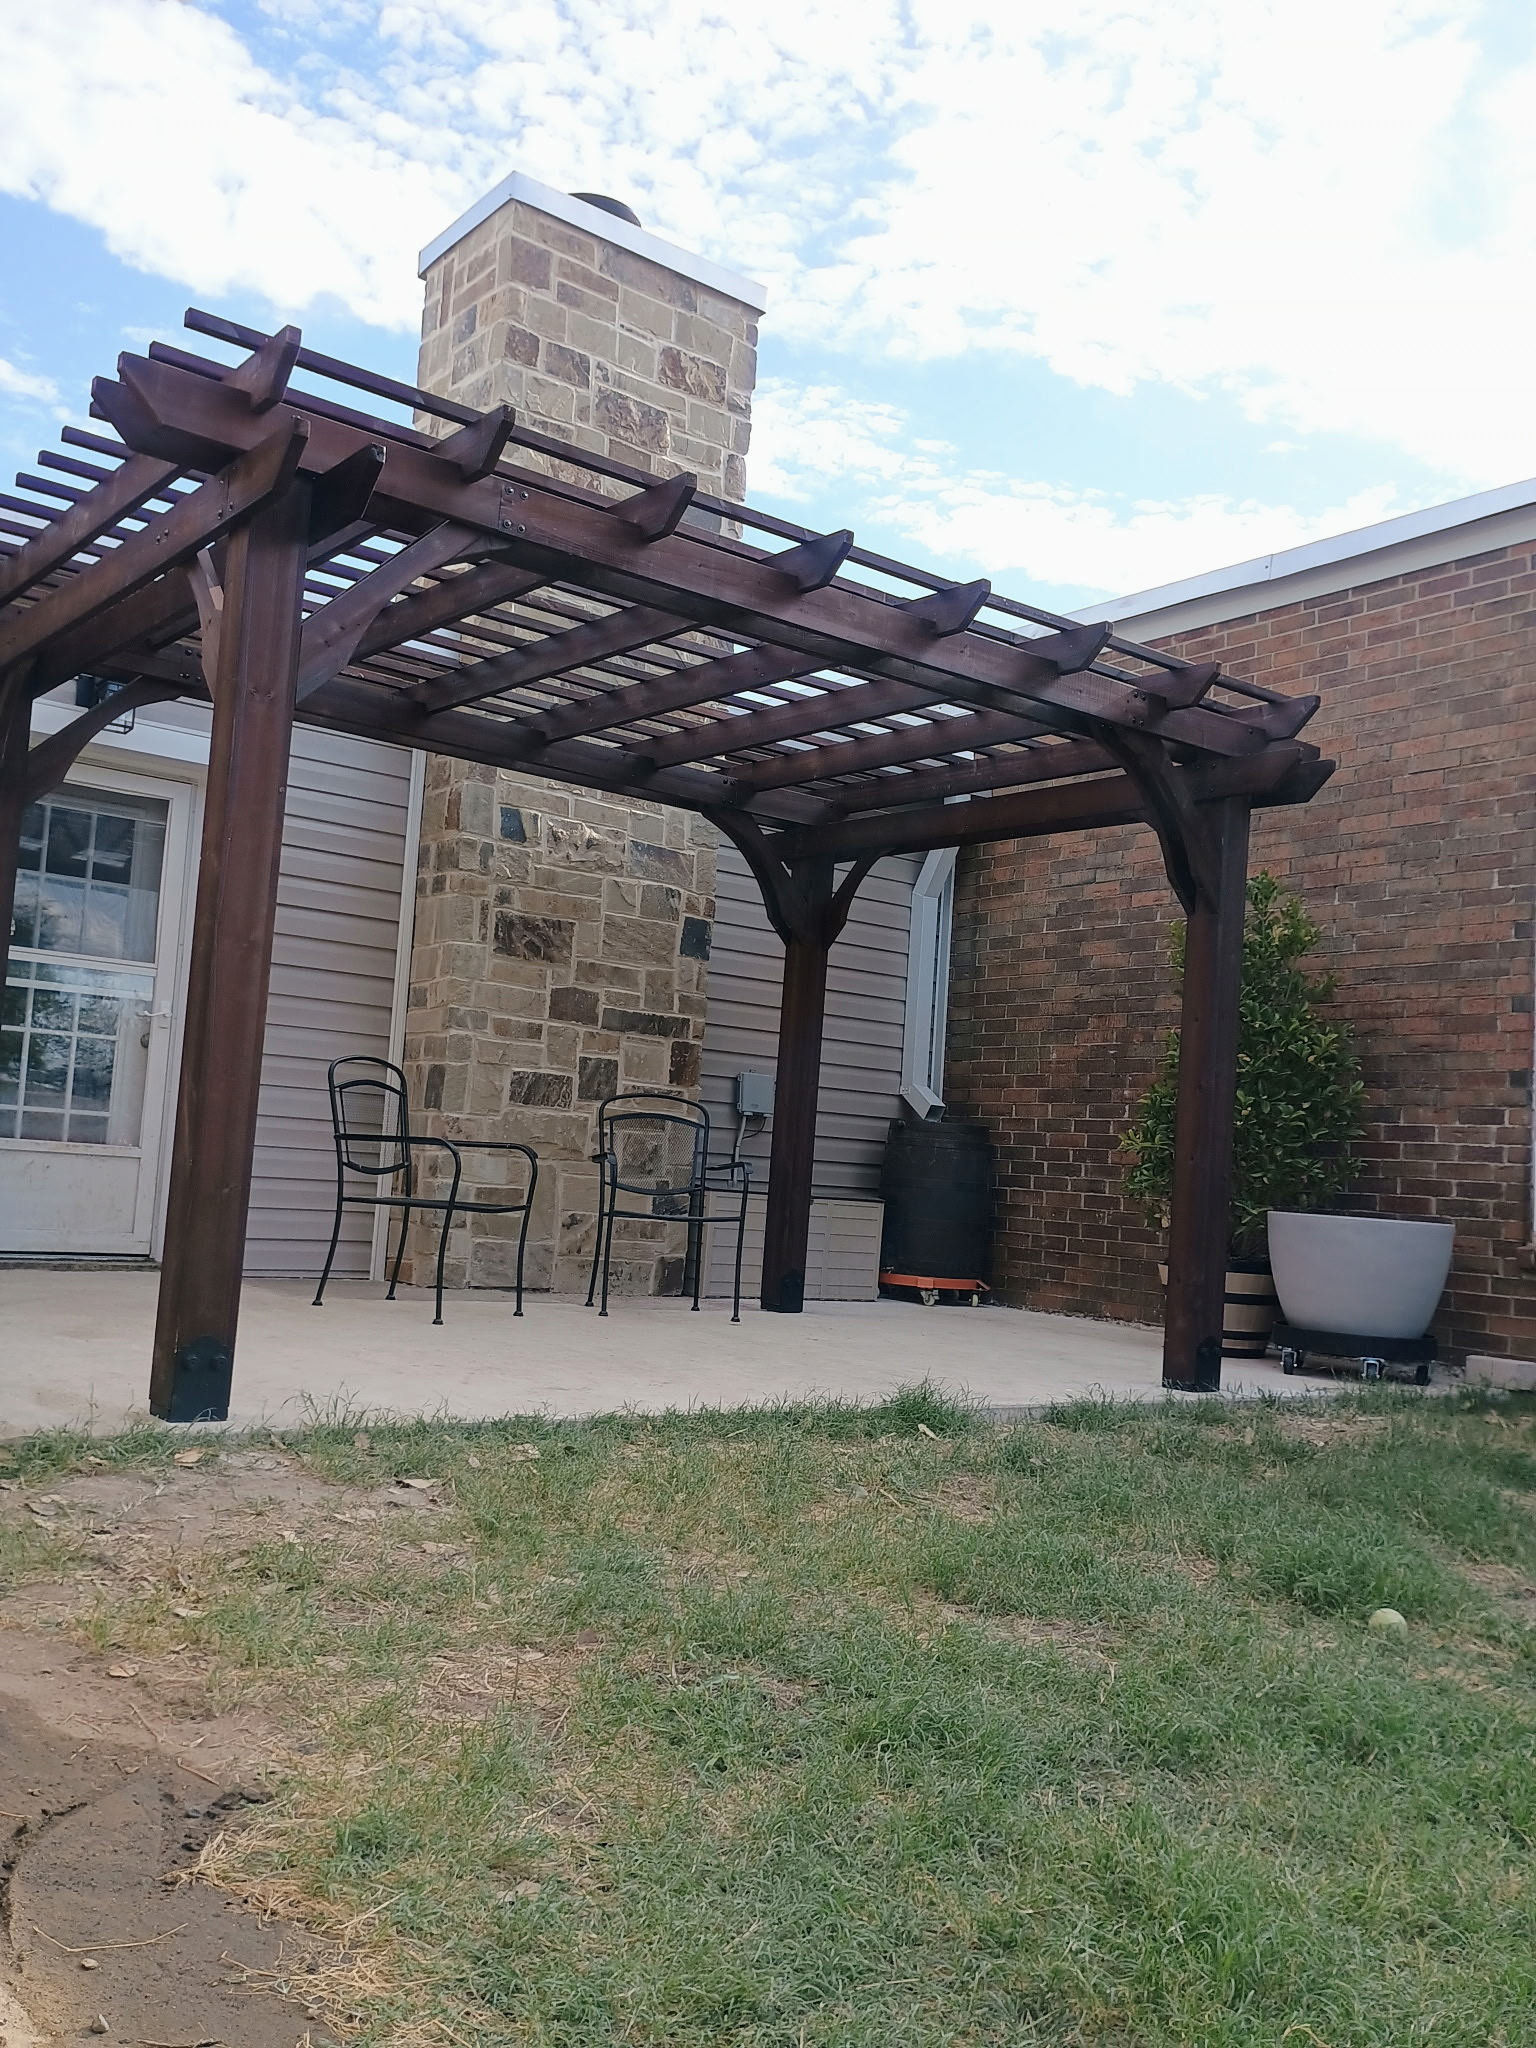 Pergolas
Open-rafter cedar pergola over a backyard seating area.
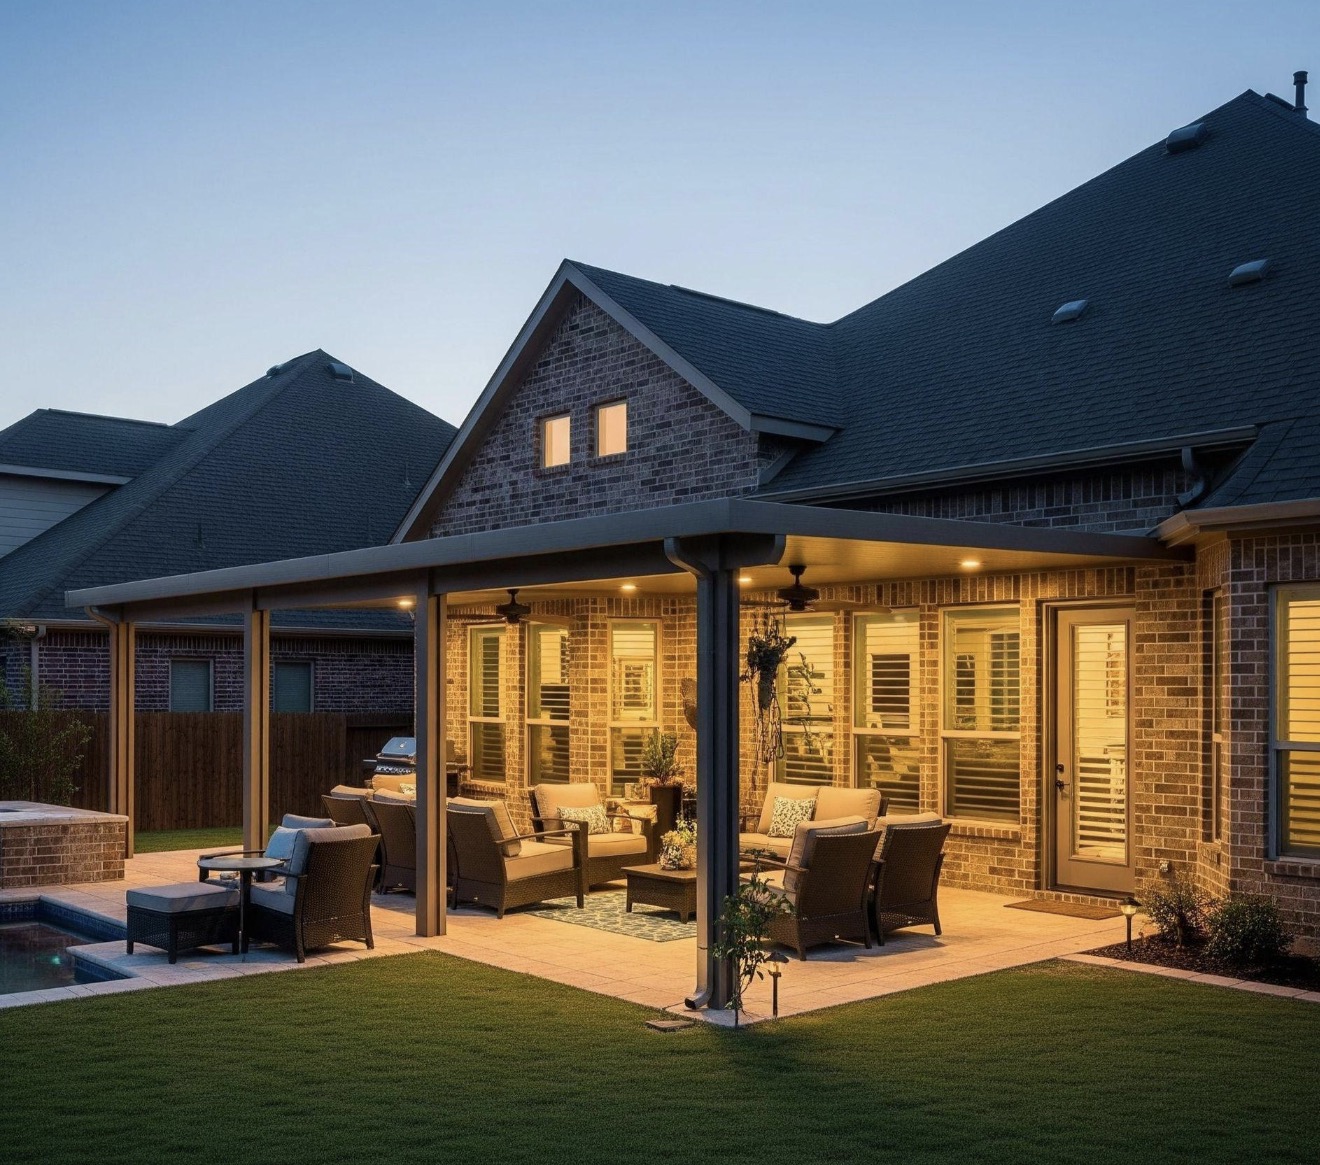 Patio Extensions
Covered outdoor living extension attached to an existing home.
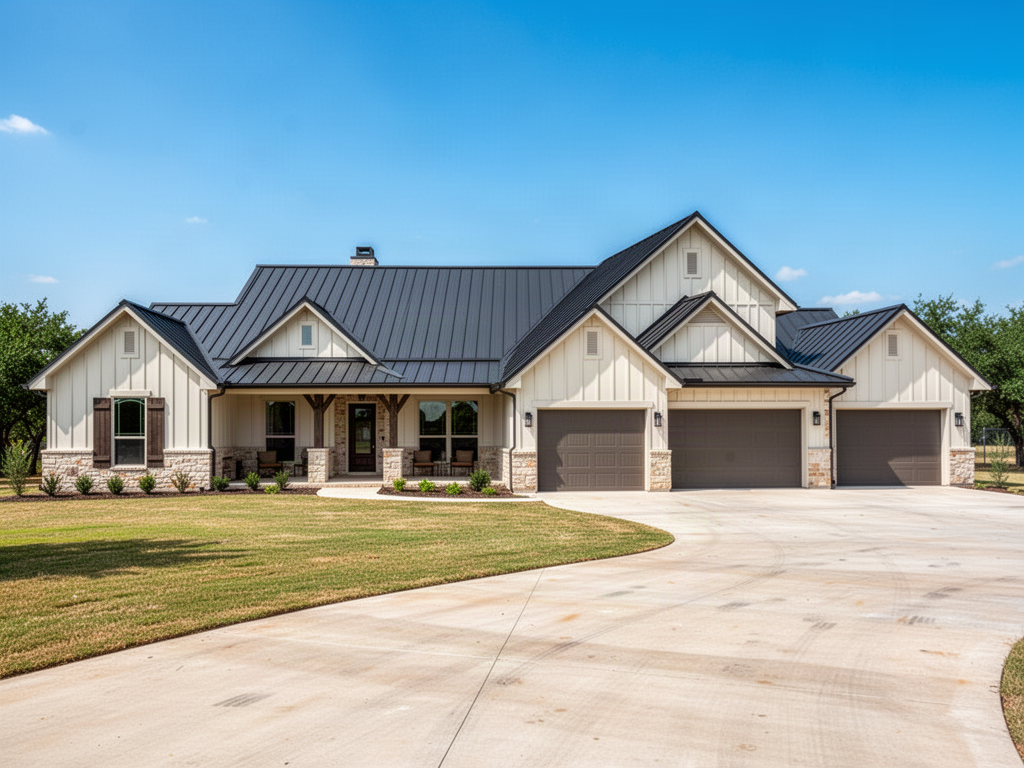 Homes
HomesReference-inspired 3-bedroom home with an open family room, kitchen, primary suite, covered patios and large attached 30 × 39 garage. Five detailed layouts plus custom design.
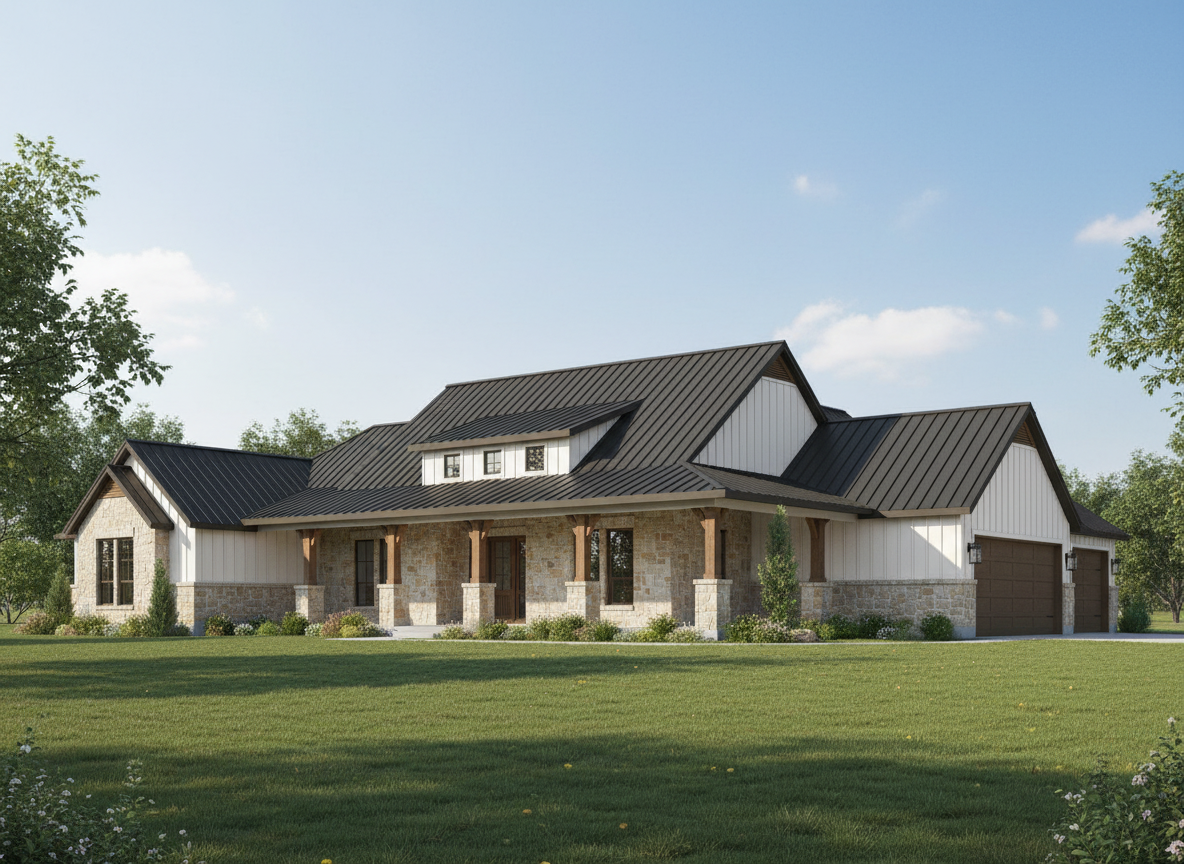 HomesPROPOSED EXTERIOR • CONCEPT RENDERING
Original uploaded four-bedroom plan with game room, office, large great room, primary suite, porches and garage.
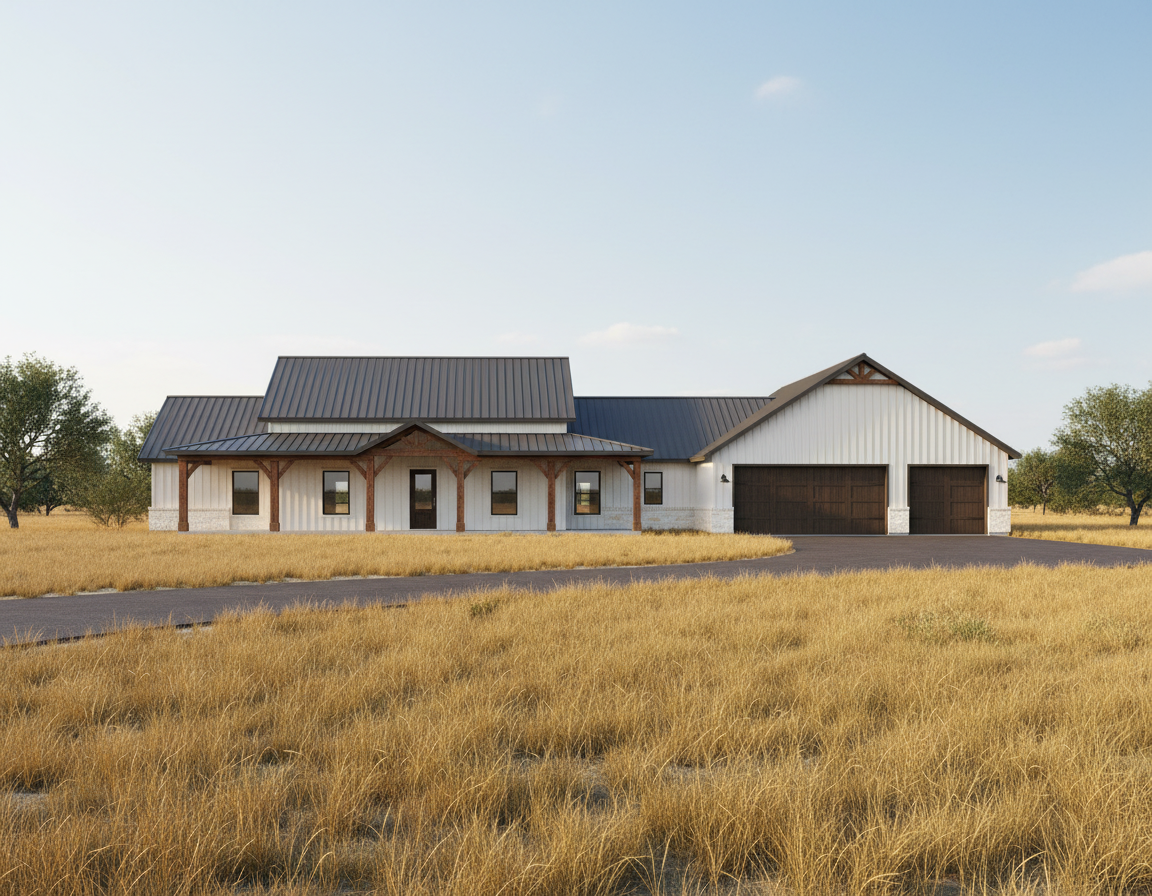 HomesPROPOSED EXTERIOR • CONCEPT RENDERING
Original uploaded ranch plan with three bedrooms, cathedral great room, porches and large attached garage.
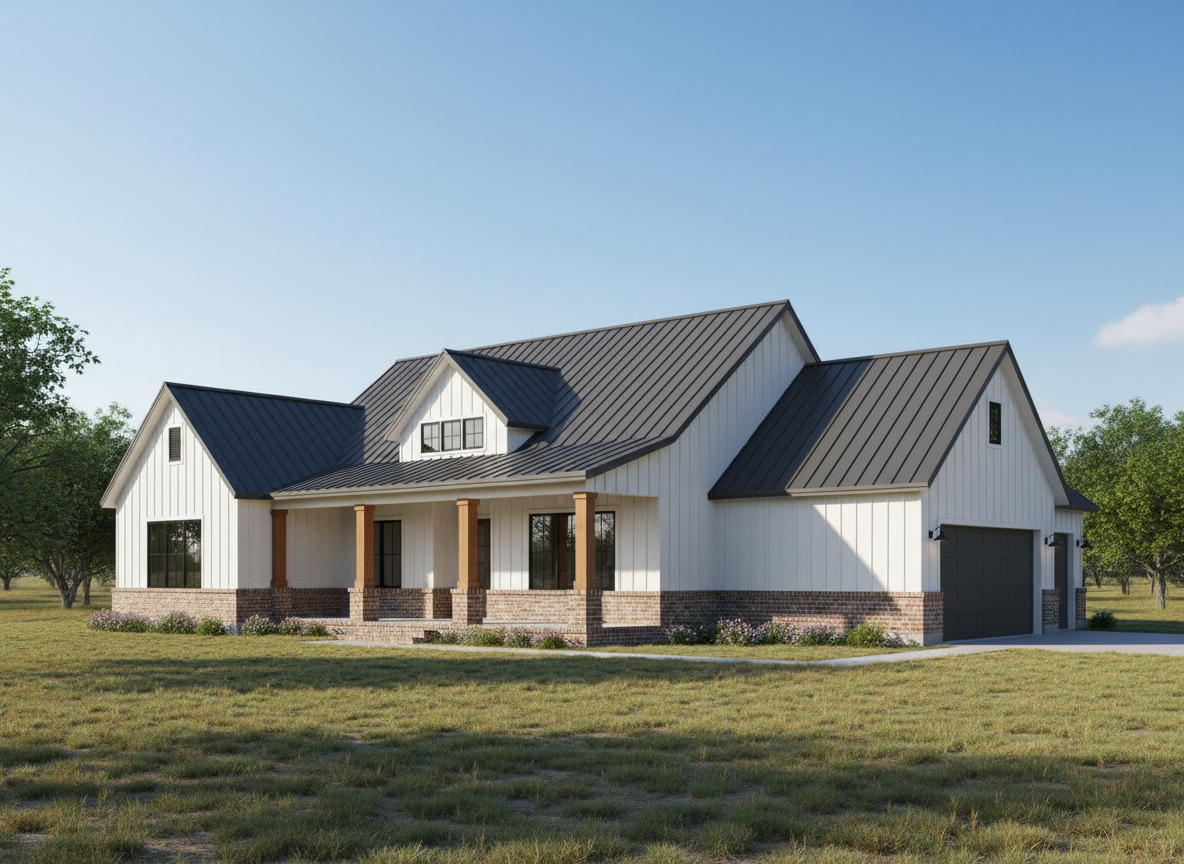 HomesPROPOSED EXTERIOR • CONCEPT RENDERING
Original uploaded four-bedroom farmhouse plan with large great room, pantry, primary suite, porches and attached garage.
Images are illustrative exterior concept renderings, not photographs of KT Custom Builds projects. No floor plans are included. Final construction details and proportions may differ. All displayed prices are general estimates only. Custom builds are priced according to each customer's specifications. Estimates are preliminary planning allowances, not verified JAG Metals or 84 Lumber quotes, binding bids, or engineered plans. Sitework, taxes, permitting and upgrades may add cost.
From a single room remodel to a new house, barn or commercial building. Every project is quoted for its actual scope.
 REAL PHOTOGRAPH • STOCK REFERENCESERVICE 01
Kitchens, bathrooms, room conversions and whole-home remodels.
Interior updates, layout changes, flooring, trim and finishes.
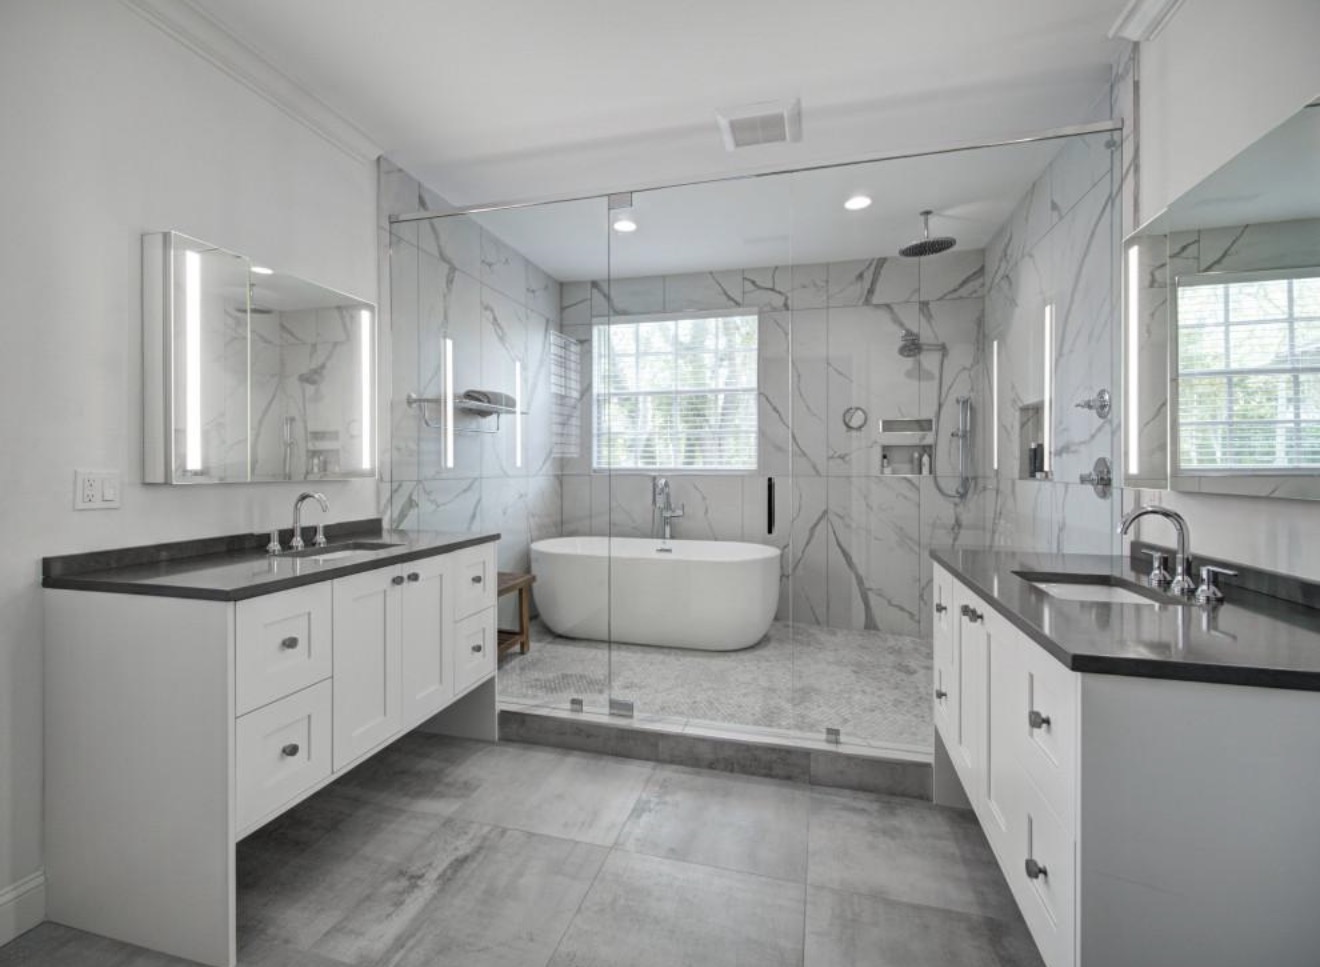 REAL PHOTOGRAPH • STOCK REFERENCESERVICE 02
Restore, refresh or modernize existing residential and commercial spaces.
Interior and exterior renovations, repairs and upgrades.
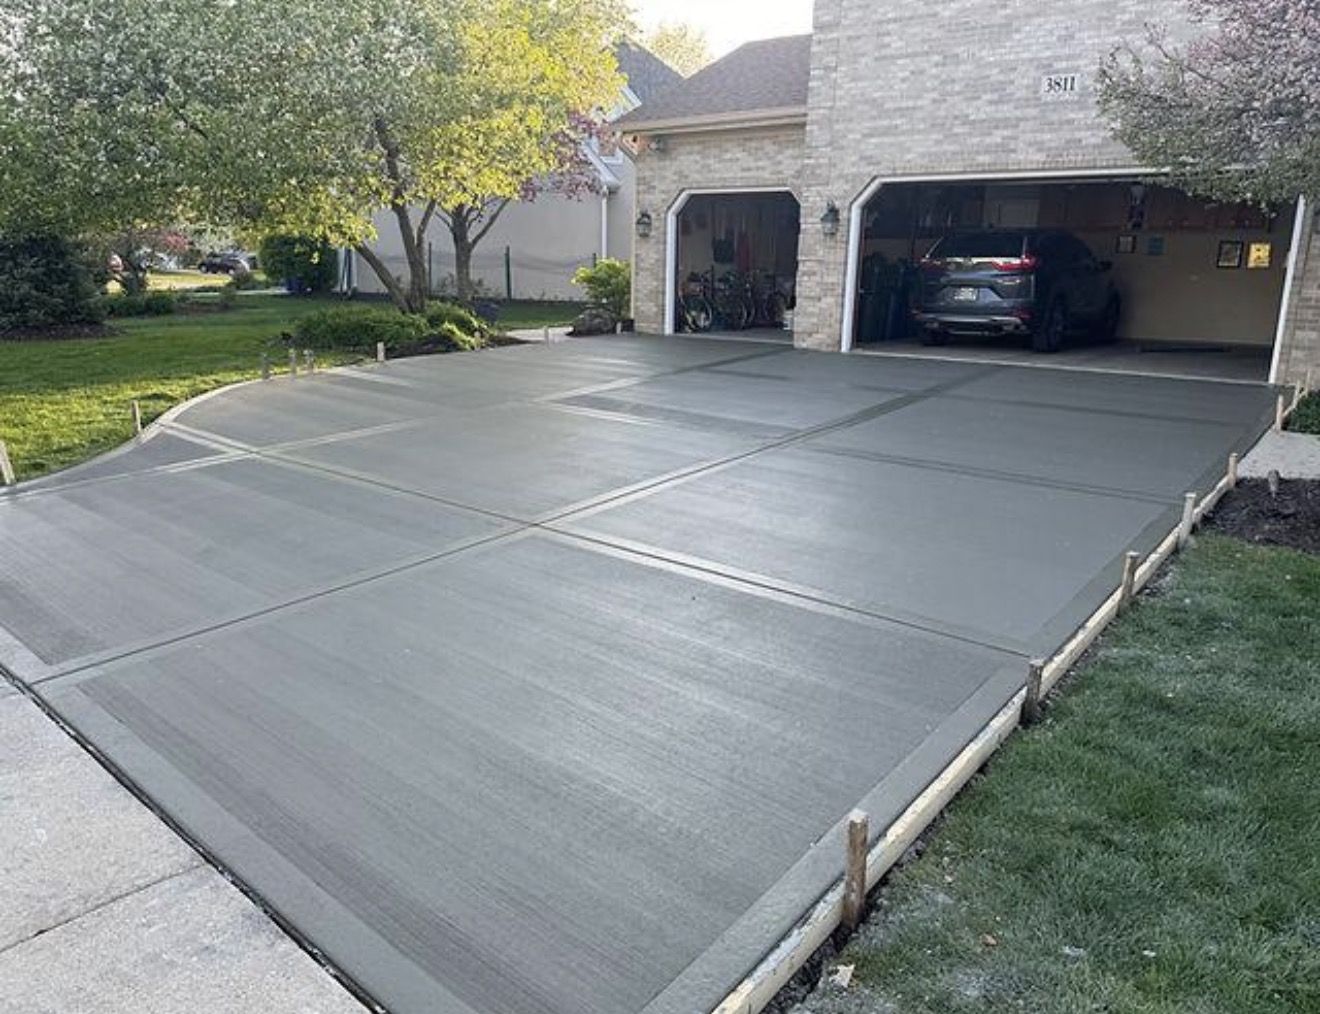 REAL PHOTOGRAPH • STOCK REFERENCESERVICE 03
Slabs, foundations, driveways, sidewalks and patios.
New pours, extensions, pads and site-specific concrete work.
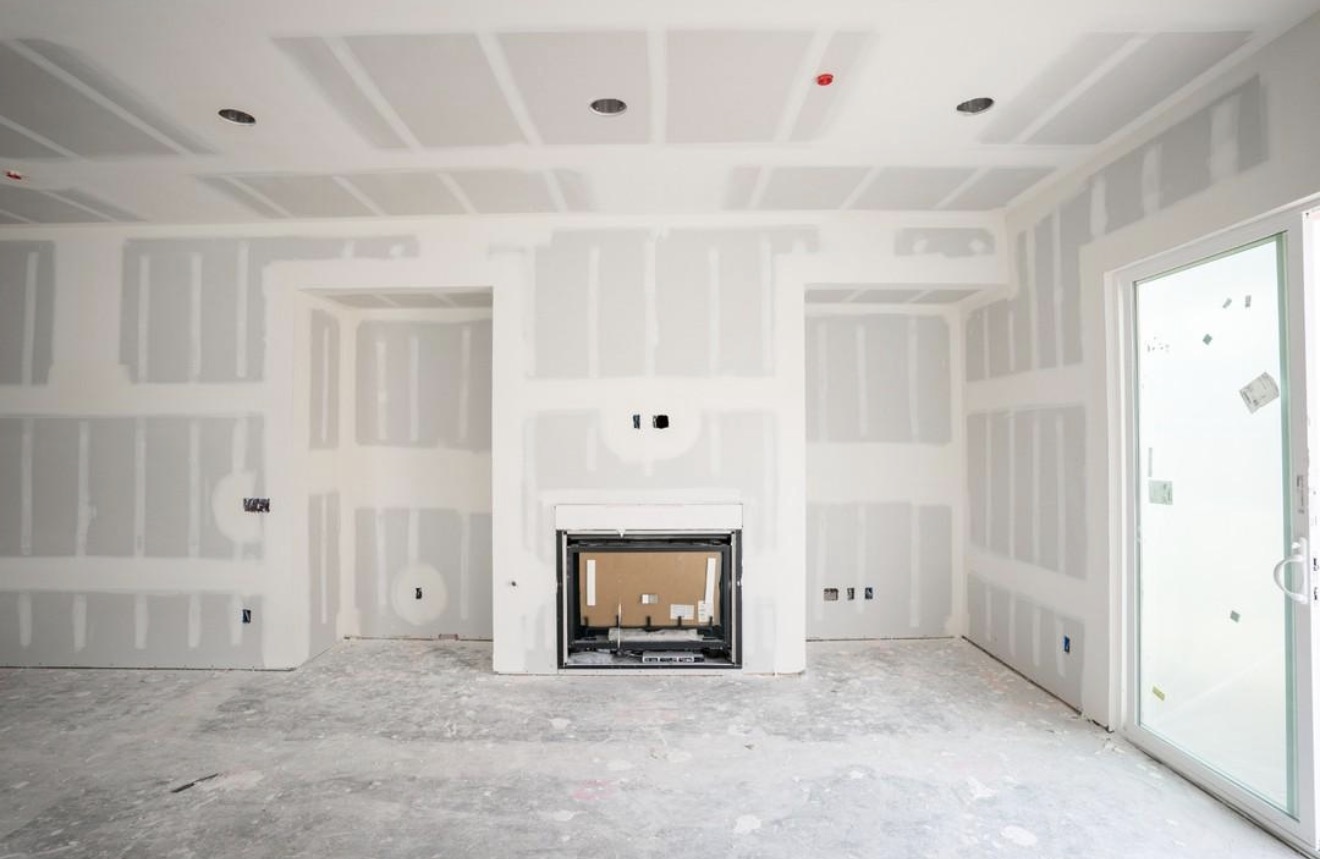 REAL PHOTOGRAPH • STOCK REFERENCESERVICE 04
Hanging, taping, bedding, texture and drywall repairs.
New construction, remodels, ceilings and wall finishes.
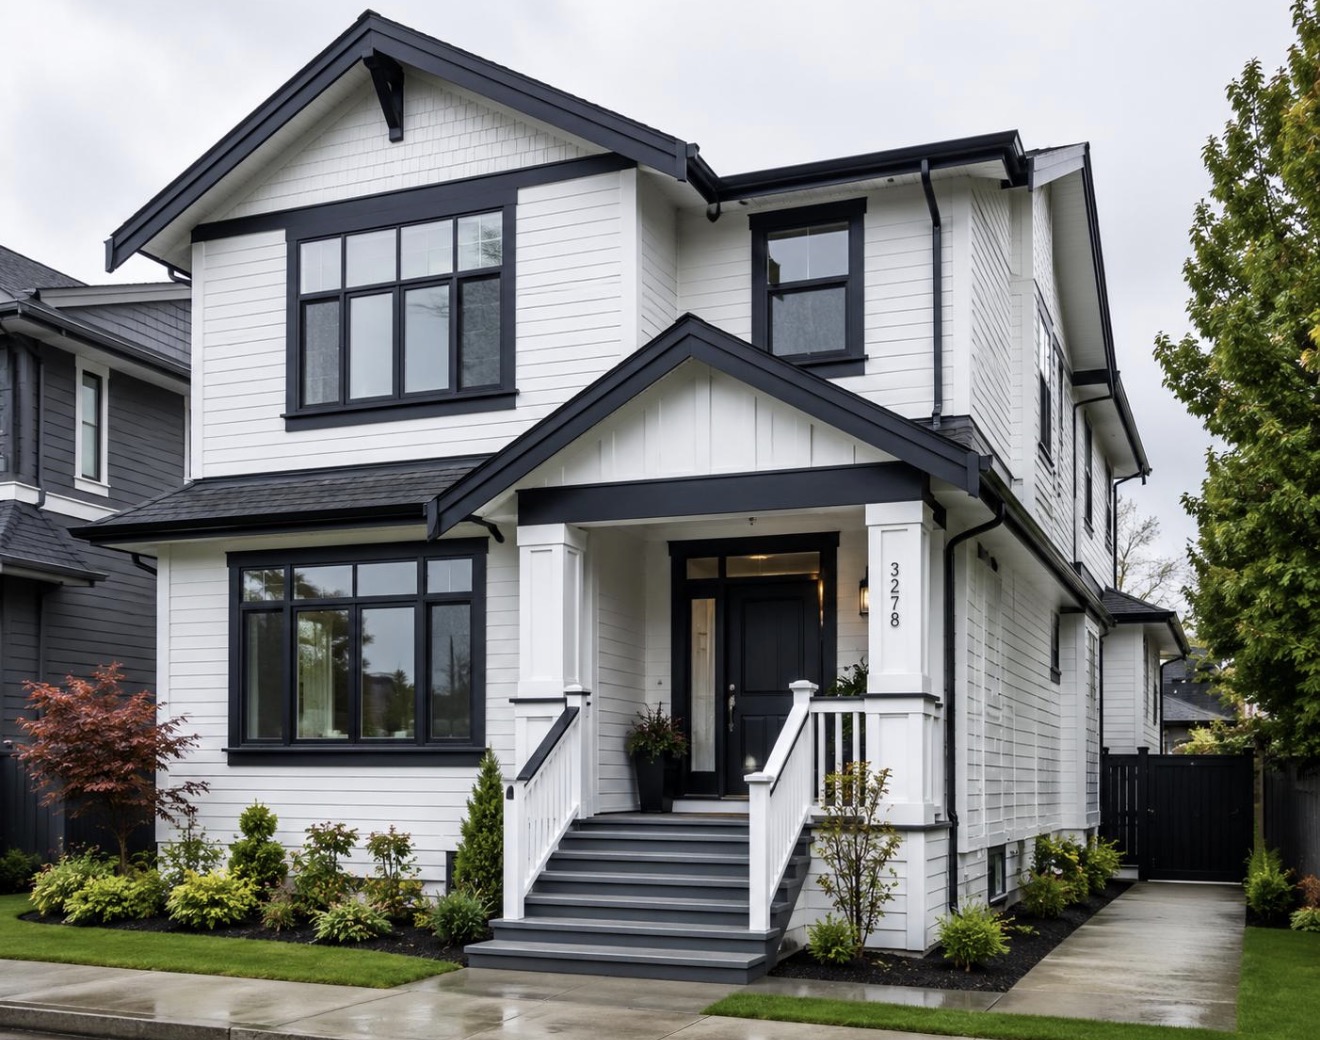 REAL PHOTOGRAPH • STOCK REFERENCESERVICE 05
Interior and exterior painting for homes and businesses.
Prep, repairs, coatings, trim, cabinets and complete repaints.
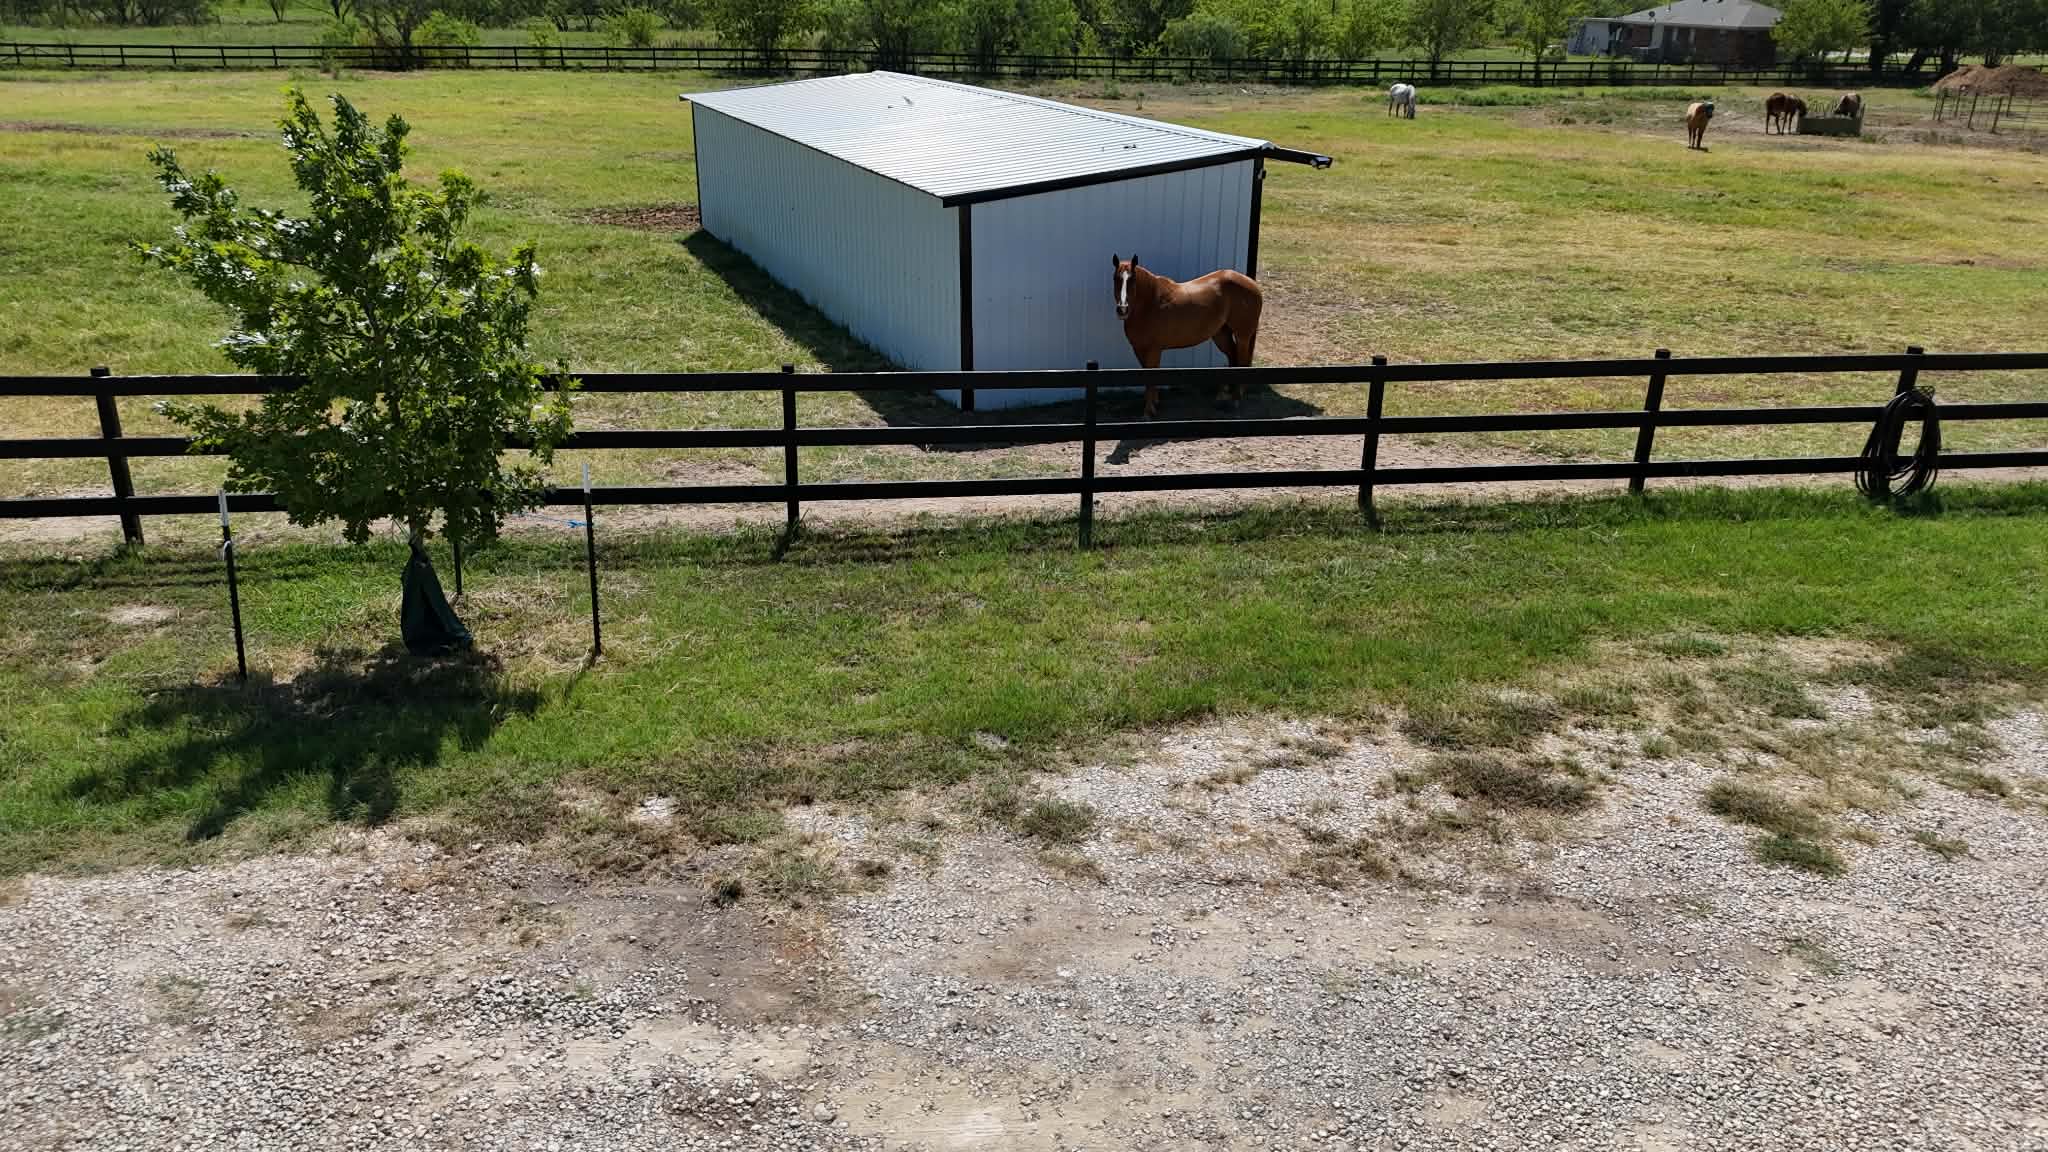 REAL PHOTOGRAPH • STOCK REFERENCESERVICE 06
Custom agricultural shelters, loading areas and livestock loafing sheds.
Open-sided metal structures, roof covers and custom dimensions.
REAL PHOTOGRAPH • STOCK REFERENCESERVICE 07New home construction from framing to finishing.
Traditional homes, country houses and custom residential builds.
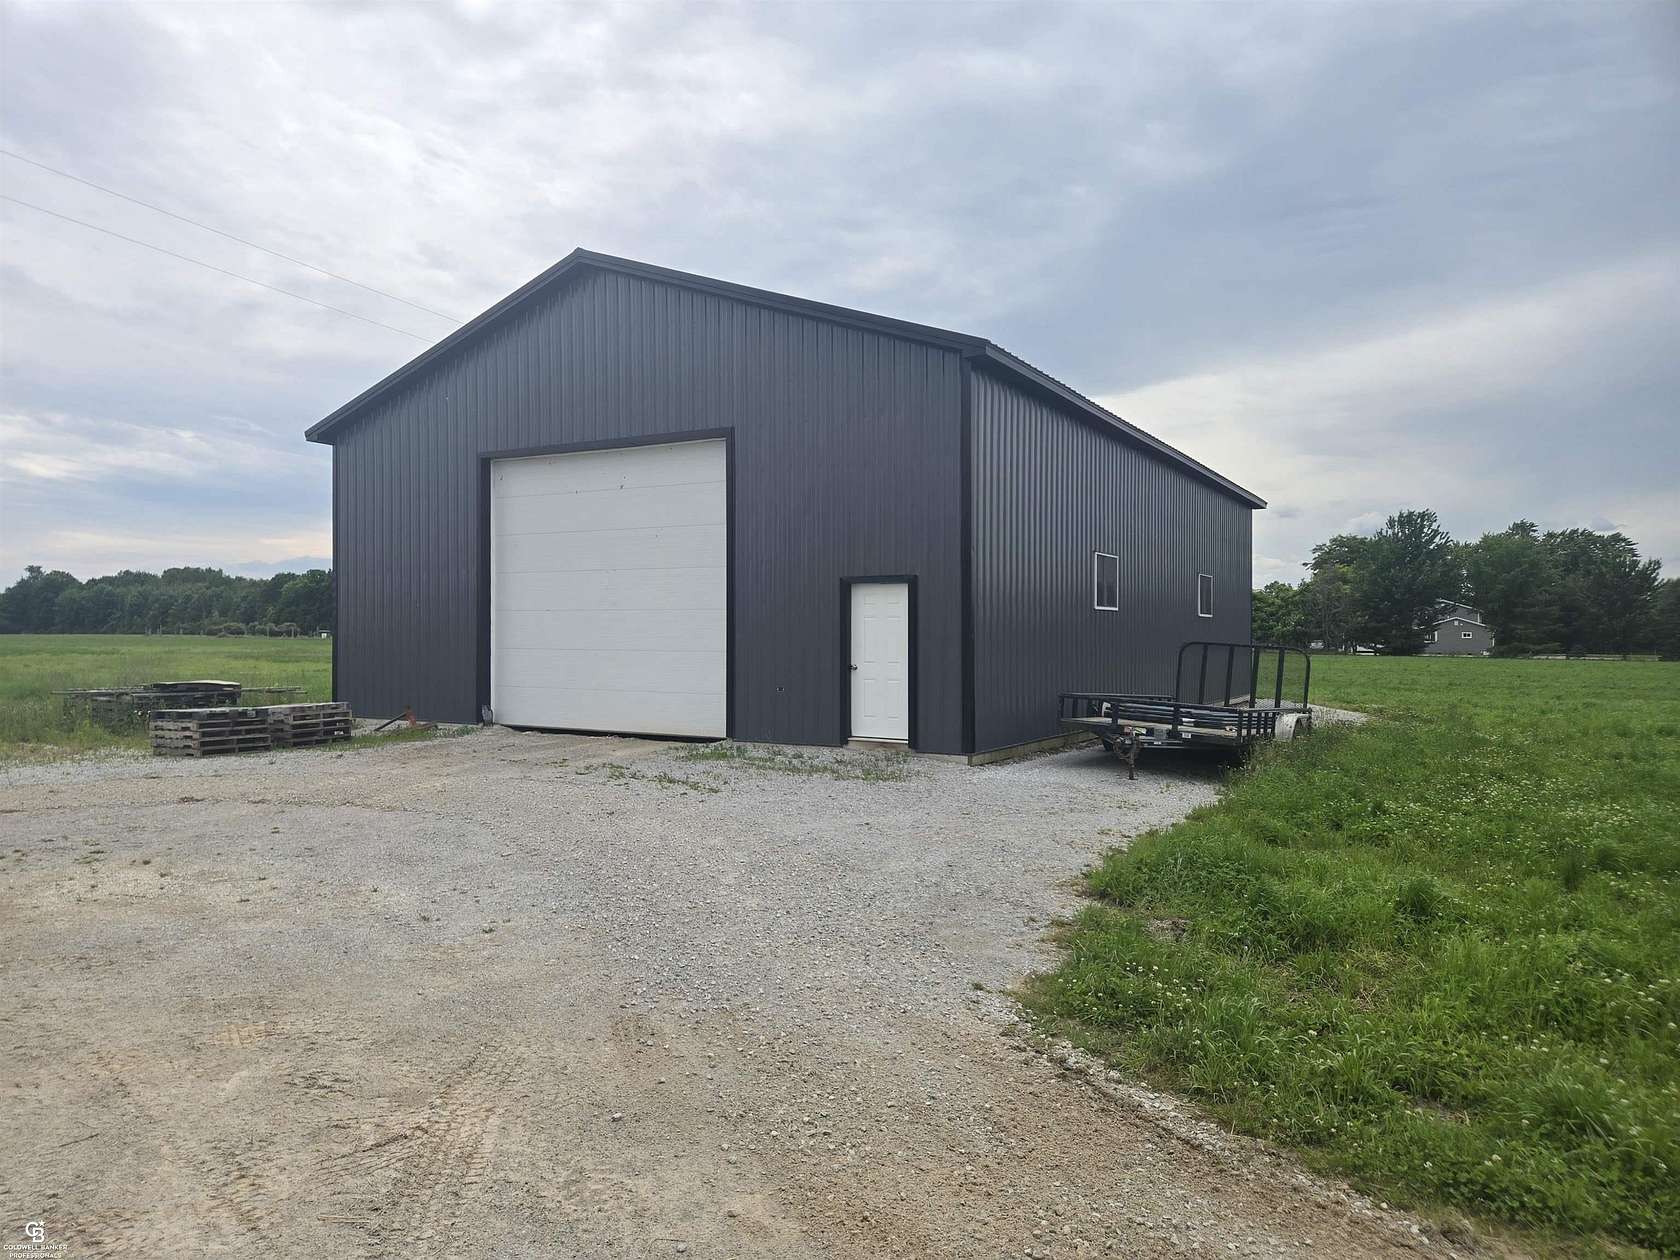 REAL PHOTOGRAPH • STOCK REFERENCESERVICE 08
Metal barns, equipment barns, agricultural storage and livestock structures.
Barn shells, lean-tos, stalls and custom utility buildings.
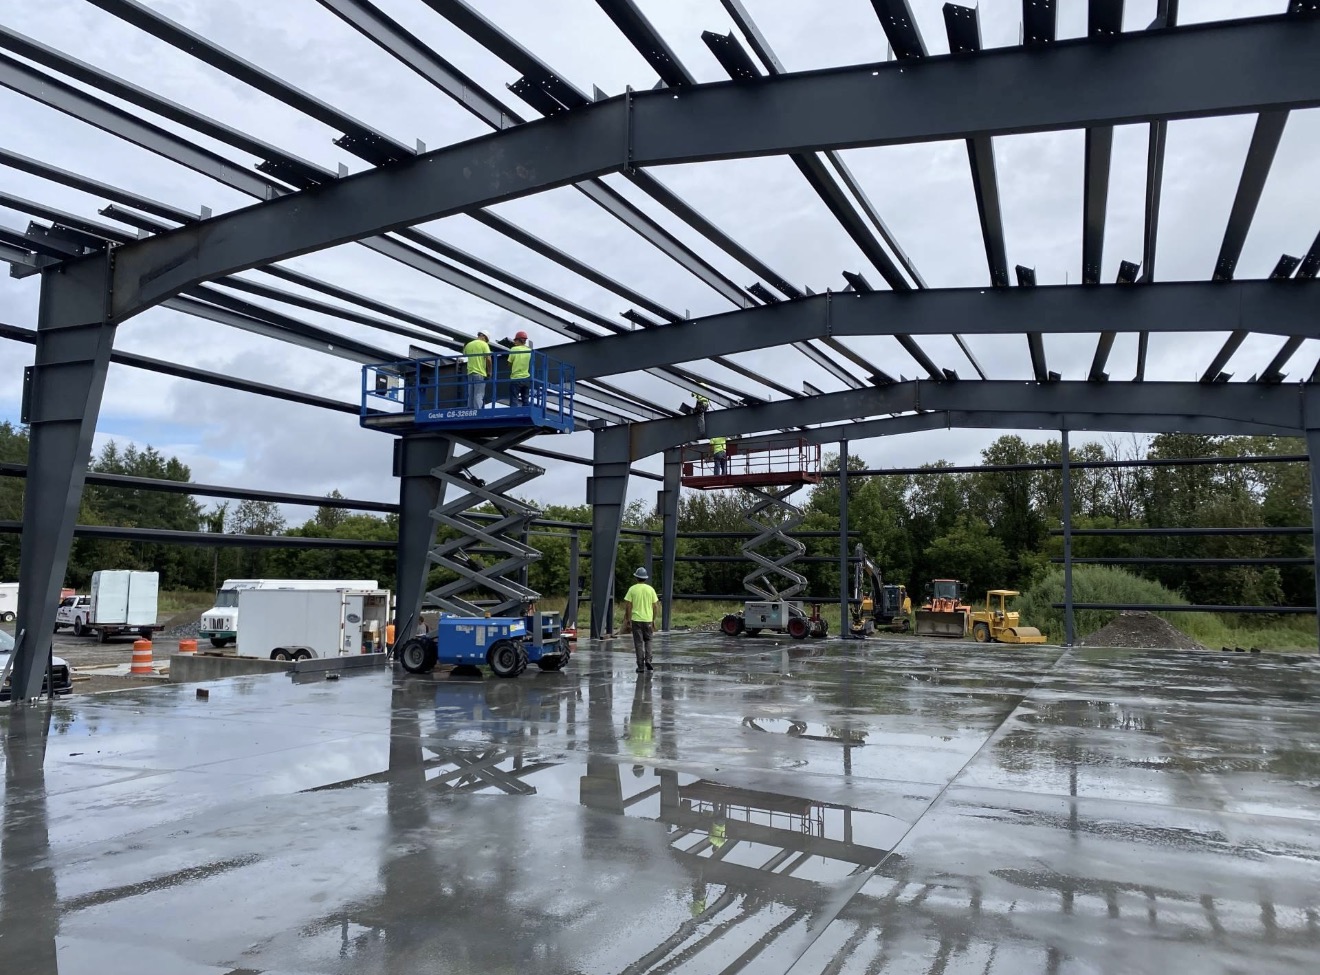 REAL PHOTOGRAPH • STOCK REFERENCESERVICE 09
Shops, warehouses, offices and commercial build-outs.
New construction, tenant improvements and business facilities.
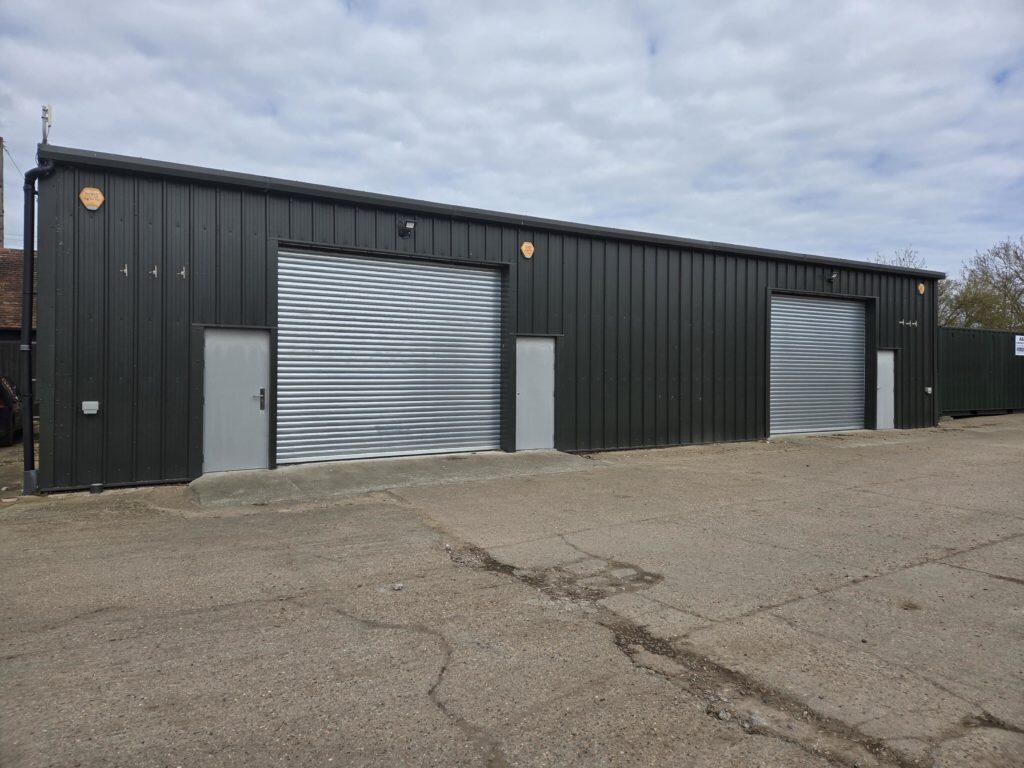 REAL PHOTOGRAPH • STOCK REFERENCESERVICE 10
Steel buildings, garages, carports and workshop construction.
Custom metal shells, roofing, siding, doors and insulation.
Service estimates are prepared individually after reviewing scope, measurements, site conditions and materials.
Built around your vision, with straightforward communication and attention to the details that matter.
From framing and metalwork to trim and finishing touches, we focus on solid work and clean details.
Know what is being planned, what is included, and what comes next. We believe a good build starts with an honest conversation.
No two projects are exactly alike. We help tailor materials, layouts, and finishes to your property and priorities.
Custom homes, shops, patios, remodeling, and more—practical construction services for projects big and small.
Tell us what you want to build. We'll help you plan the next step.
Compare building sizes, exterior styles and preliminary pricing.
Choose openings, finishes, roof styles and features.
We verify supplier takeoffs, site conditions and engineering.